Ashdale
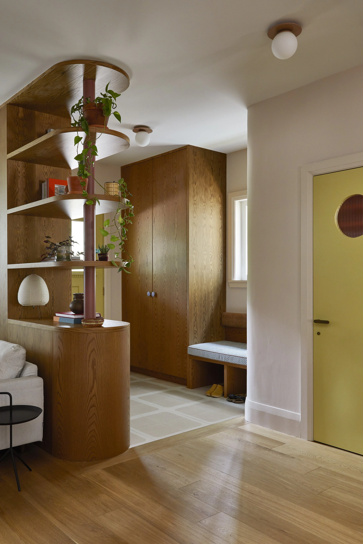
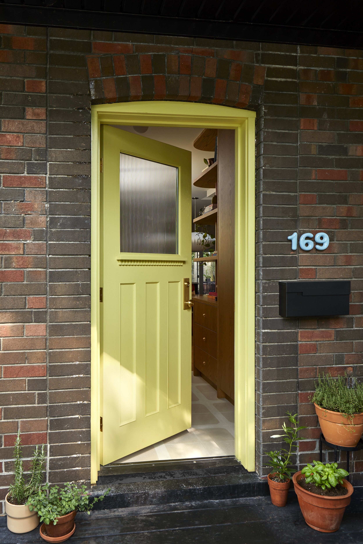
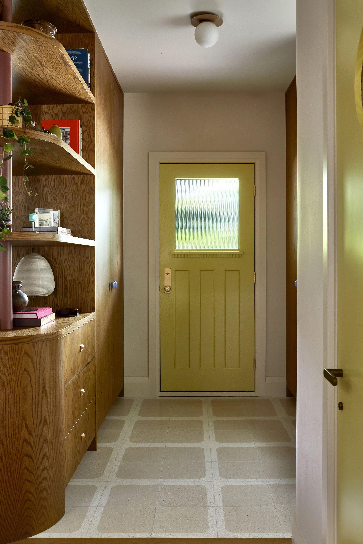
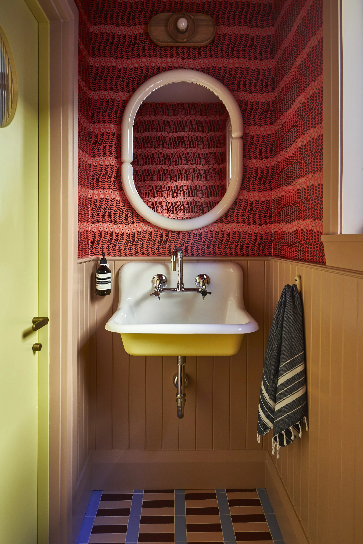
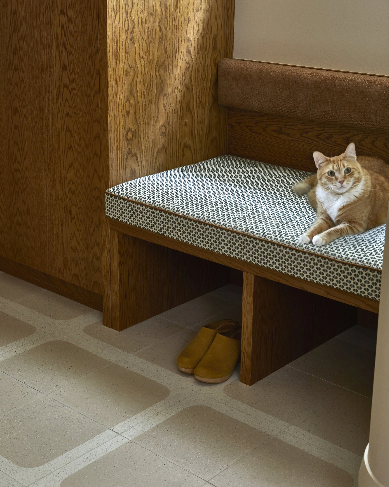
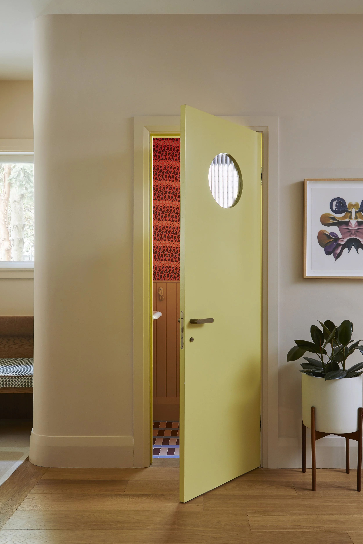
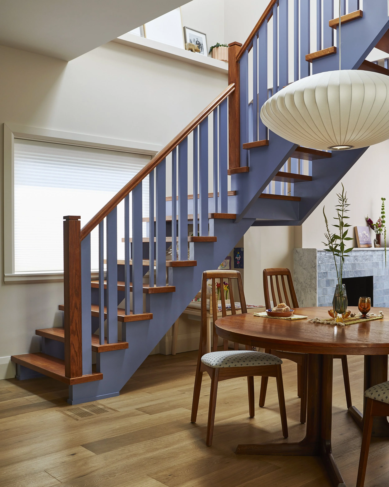
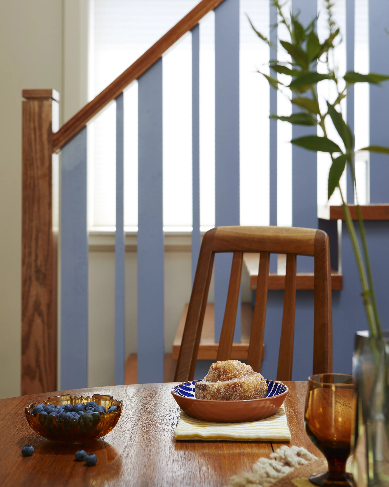
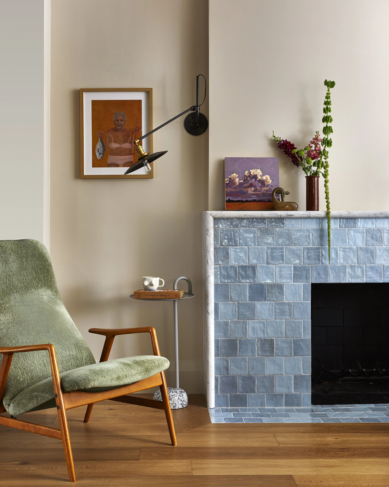
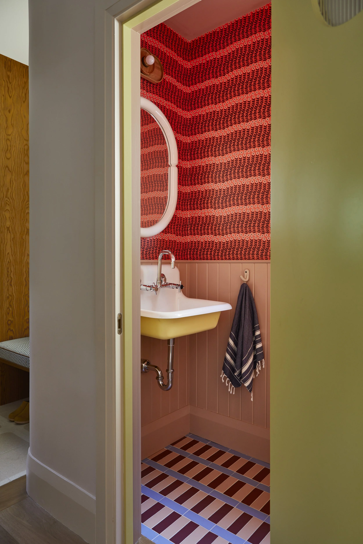
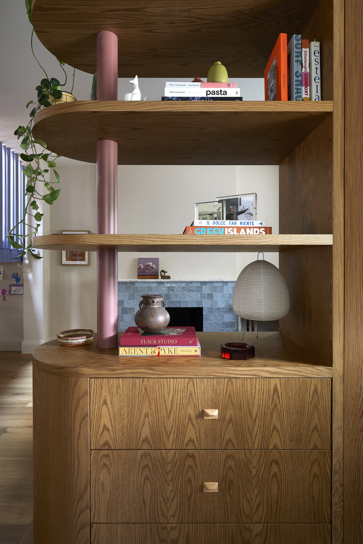
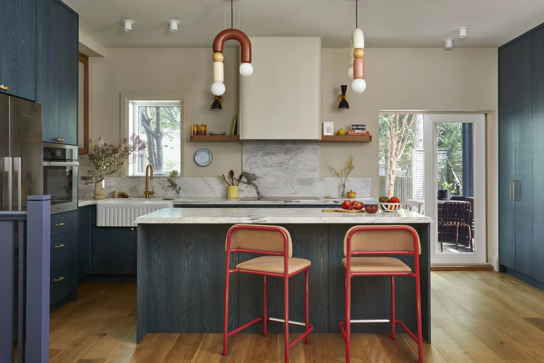
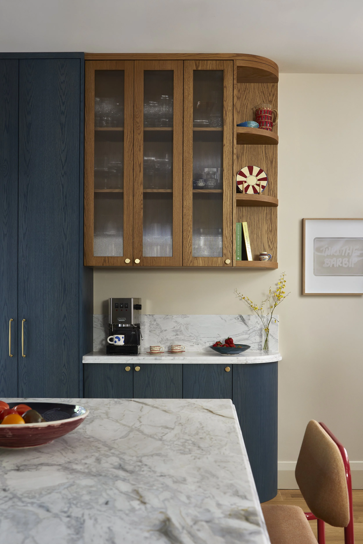
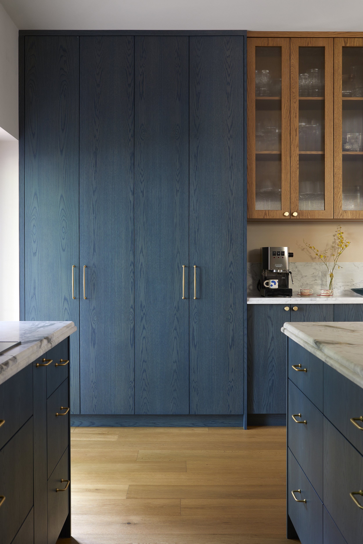
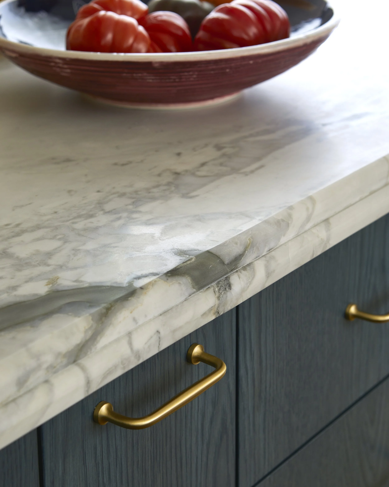
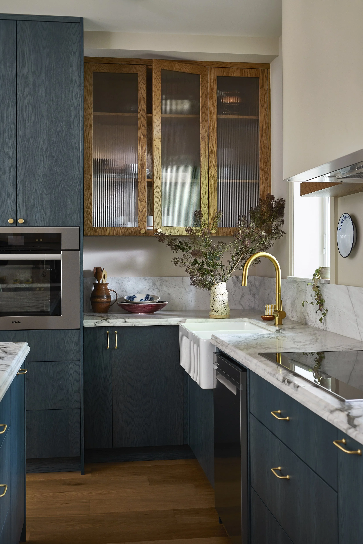
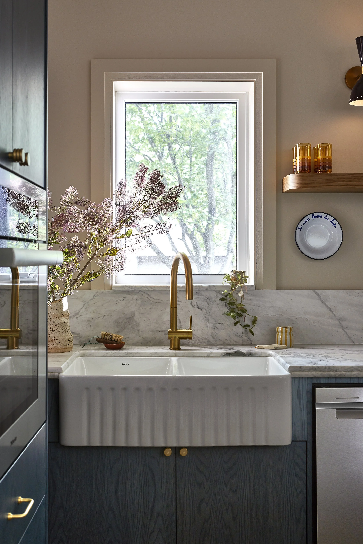
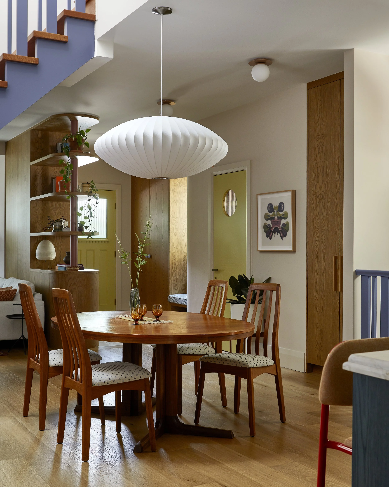
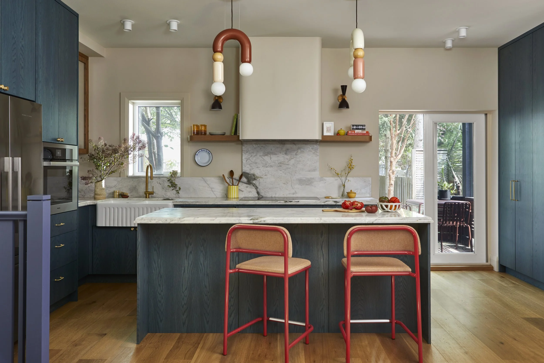
This main floor renovation reimagined a hodge-podge layout, four ceiling heights, three flooring types, and no real flow, into one cohesive family home. We opened up the entire footprint, kept the staircase in place but swapped out the spindles, and relocated the kitchen from the centre of the house to the back. A new powder room and generous entry storage rounded out the plan. The powder room takes its cue from the client's grandmother's house: bright red wallpaper and a whole lot of personality. The result is a warm, sociable home built for a family who loves to cook and loves lounging together even more.
LOCATION: Toronto, Ontario
FAVOURITE DETAIL: The powder room captain’s door
PHOTO CREDIT: Valerie Wilcox