Entradero

Designed within the existing footprint, this whole home project brought clarity to every room. Dedicated zones for how each space is used, storage built into the bones of the design, and easy flow from one room to the next. Texture, colour, and pattern were layered with intention to create a home that feels both organized and alive.

LOCATION: Torrance, California
ROOMS: Kitchen, Dining Room, Living Room
FAVOURITE DETAIL: The kitchen floor tile and backsplash
PHOTO CREDIT: Charlotte Lea
FEATURED IN: HGTV

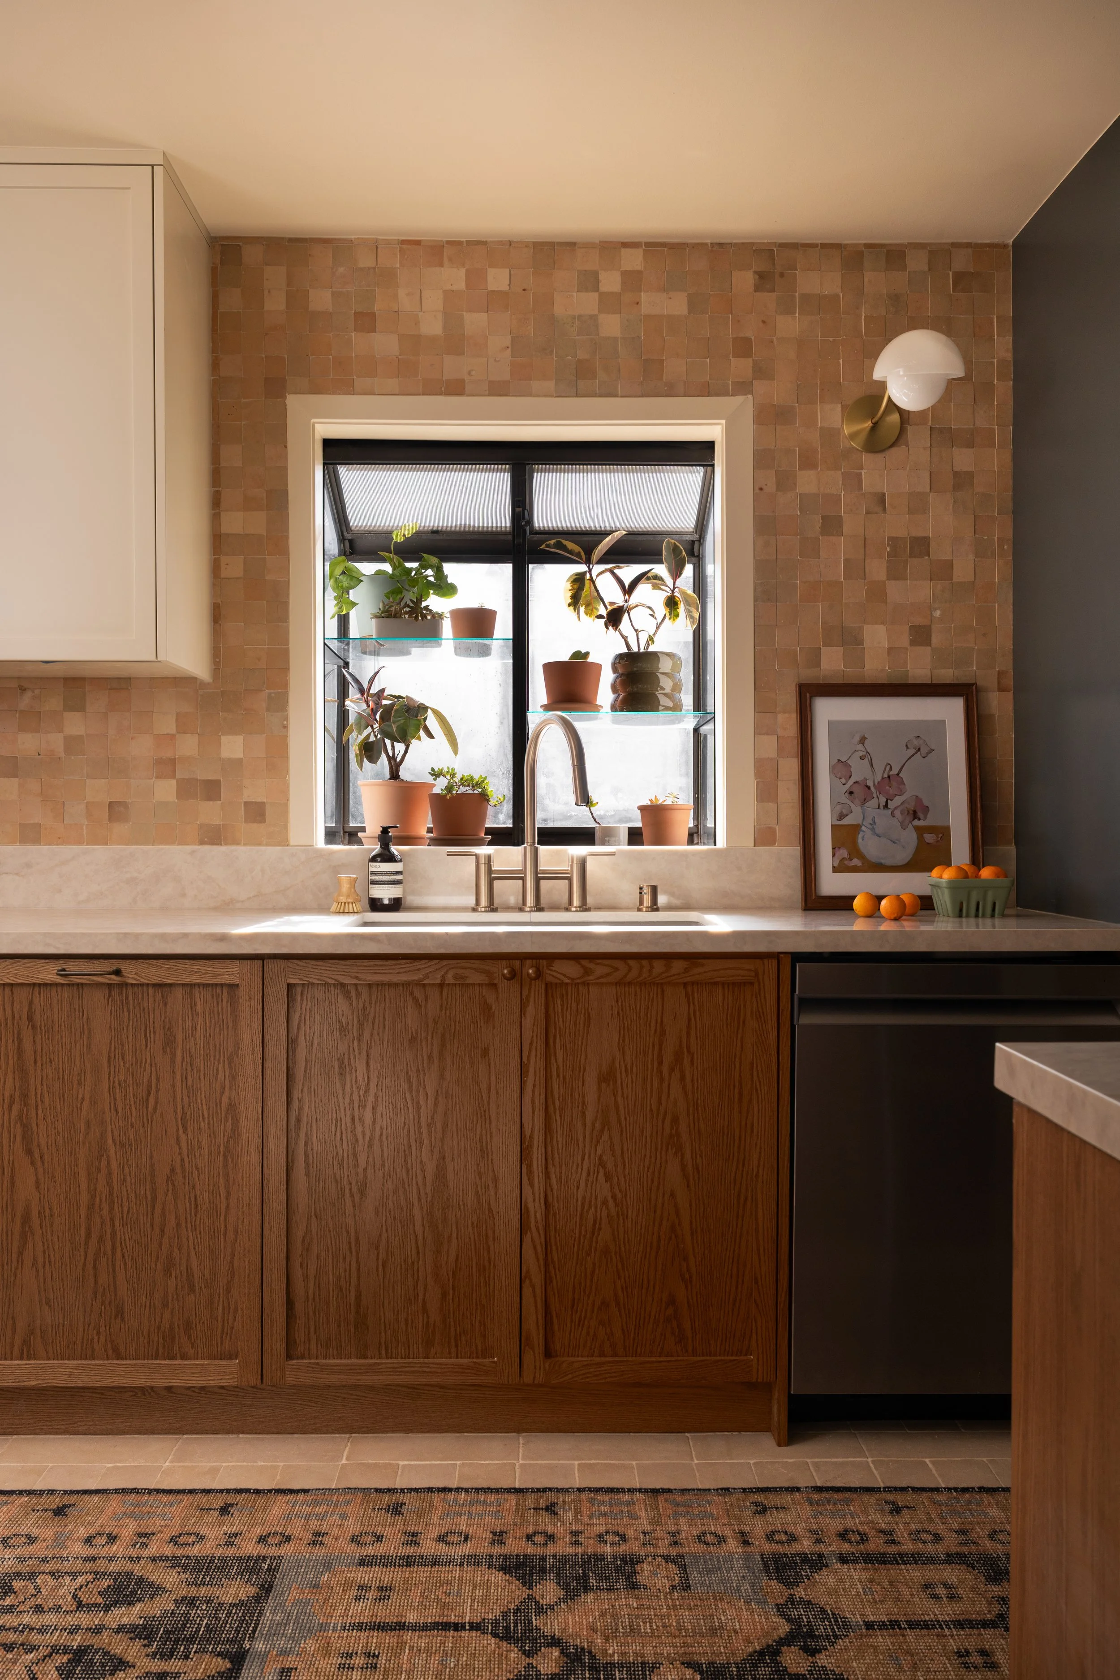
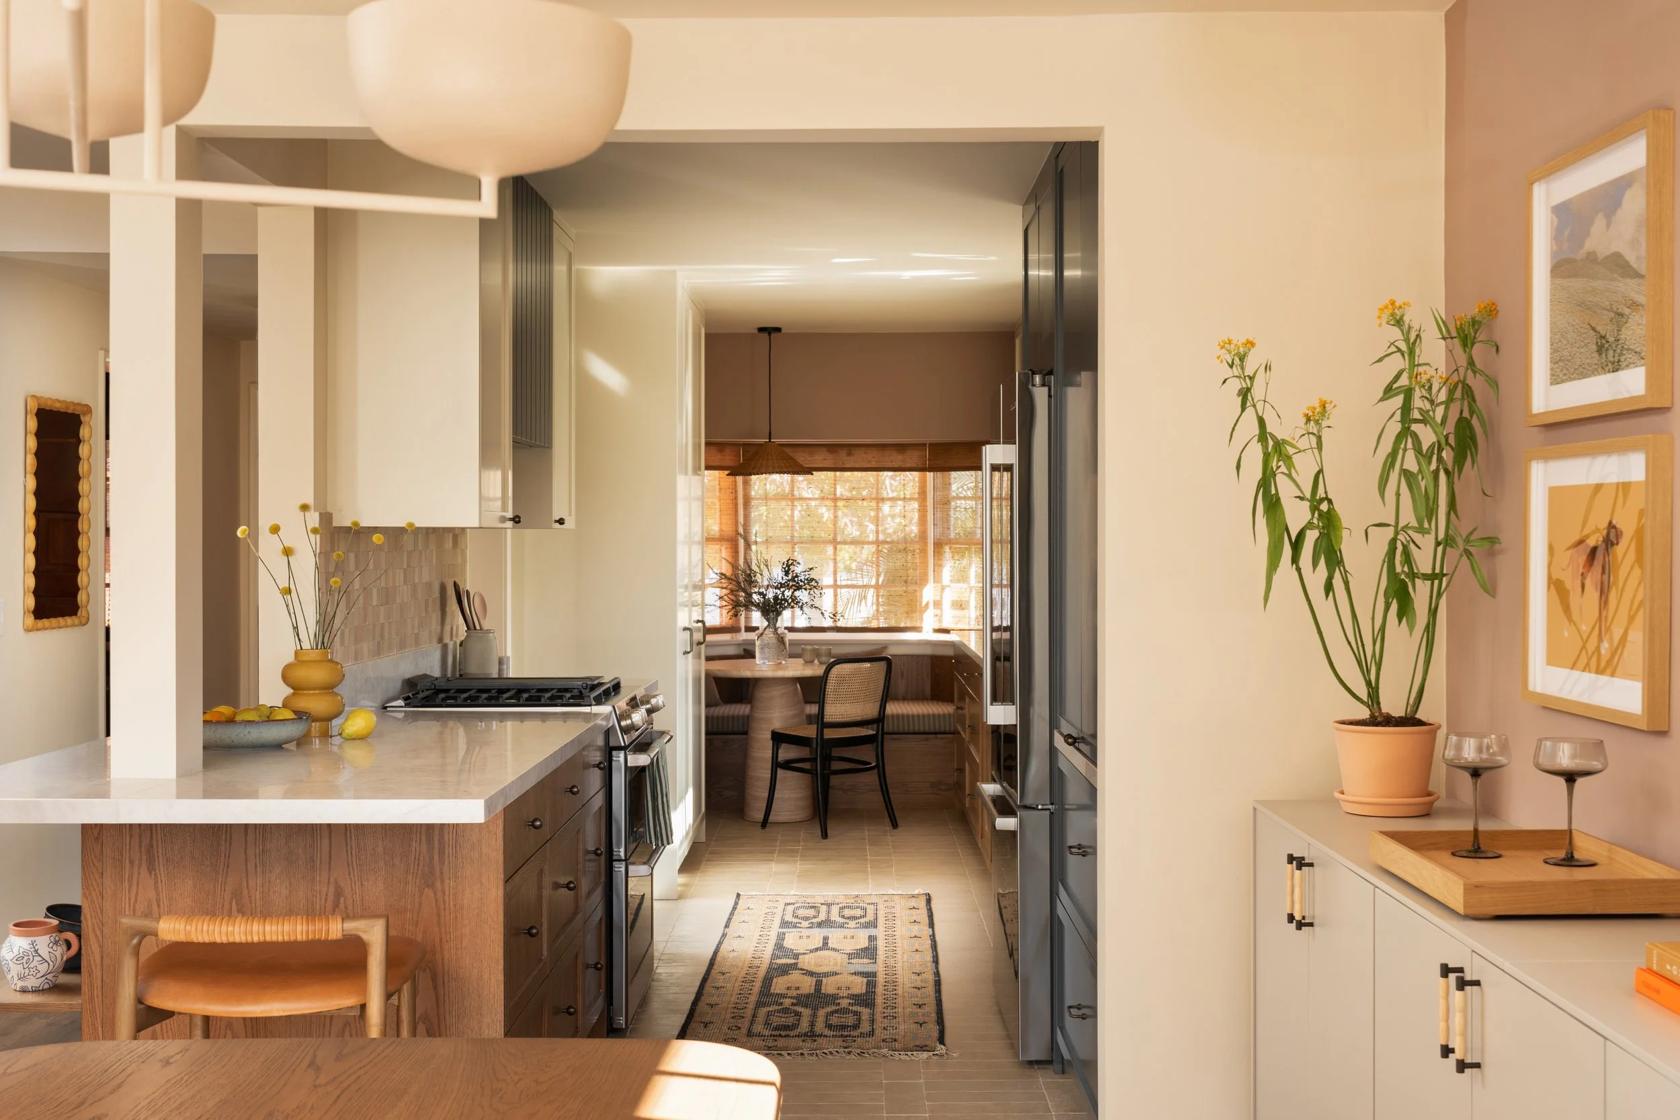
Kitchen with walnut lower cabinets, terracotta tile and a round breakfast table in a Torrance, Los Angeles home by Studio Sonny
Kitchen counter with a square terracotta tile backsplash and white upper cabinets
Walnut kitchen cabinetry beneath a window with patterned tile
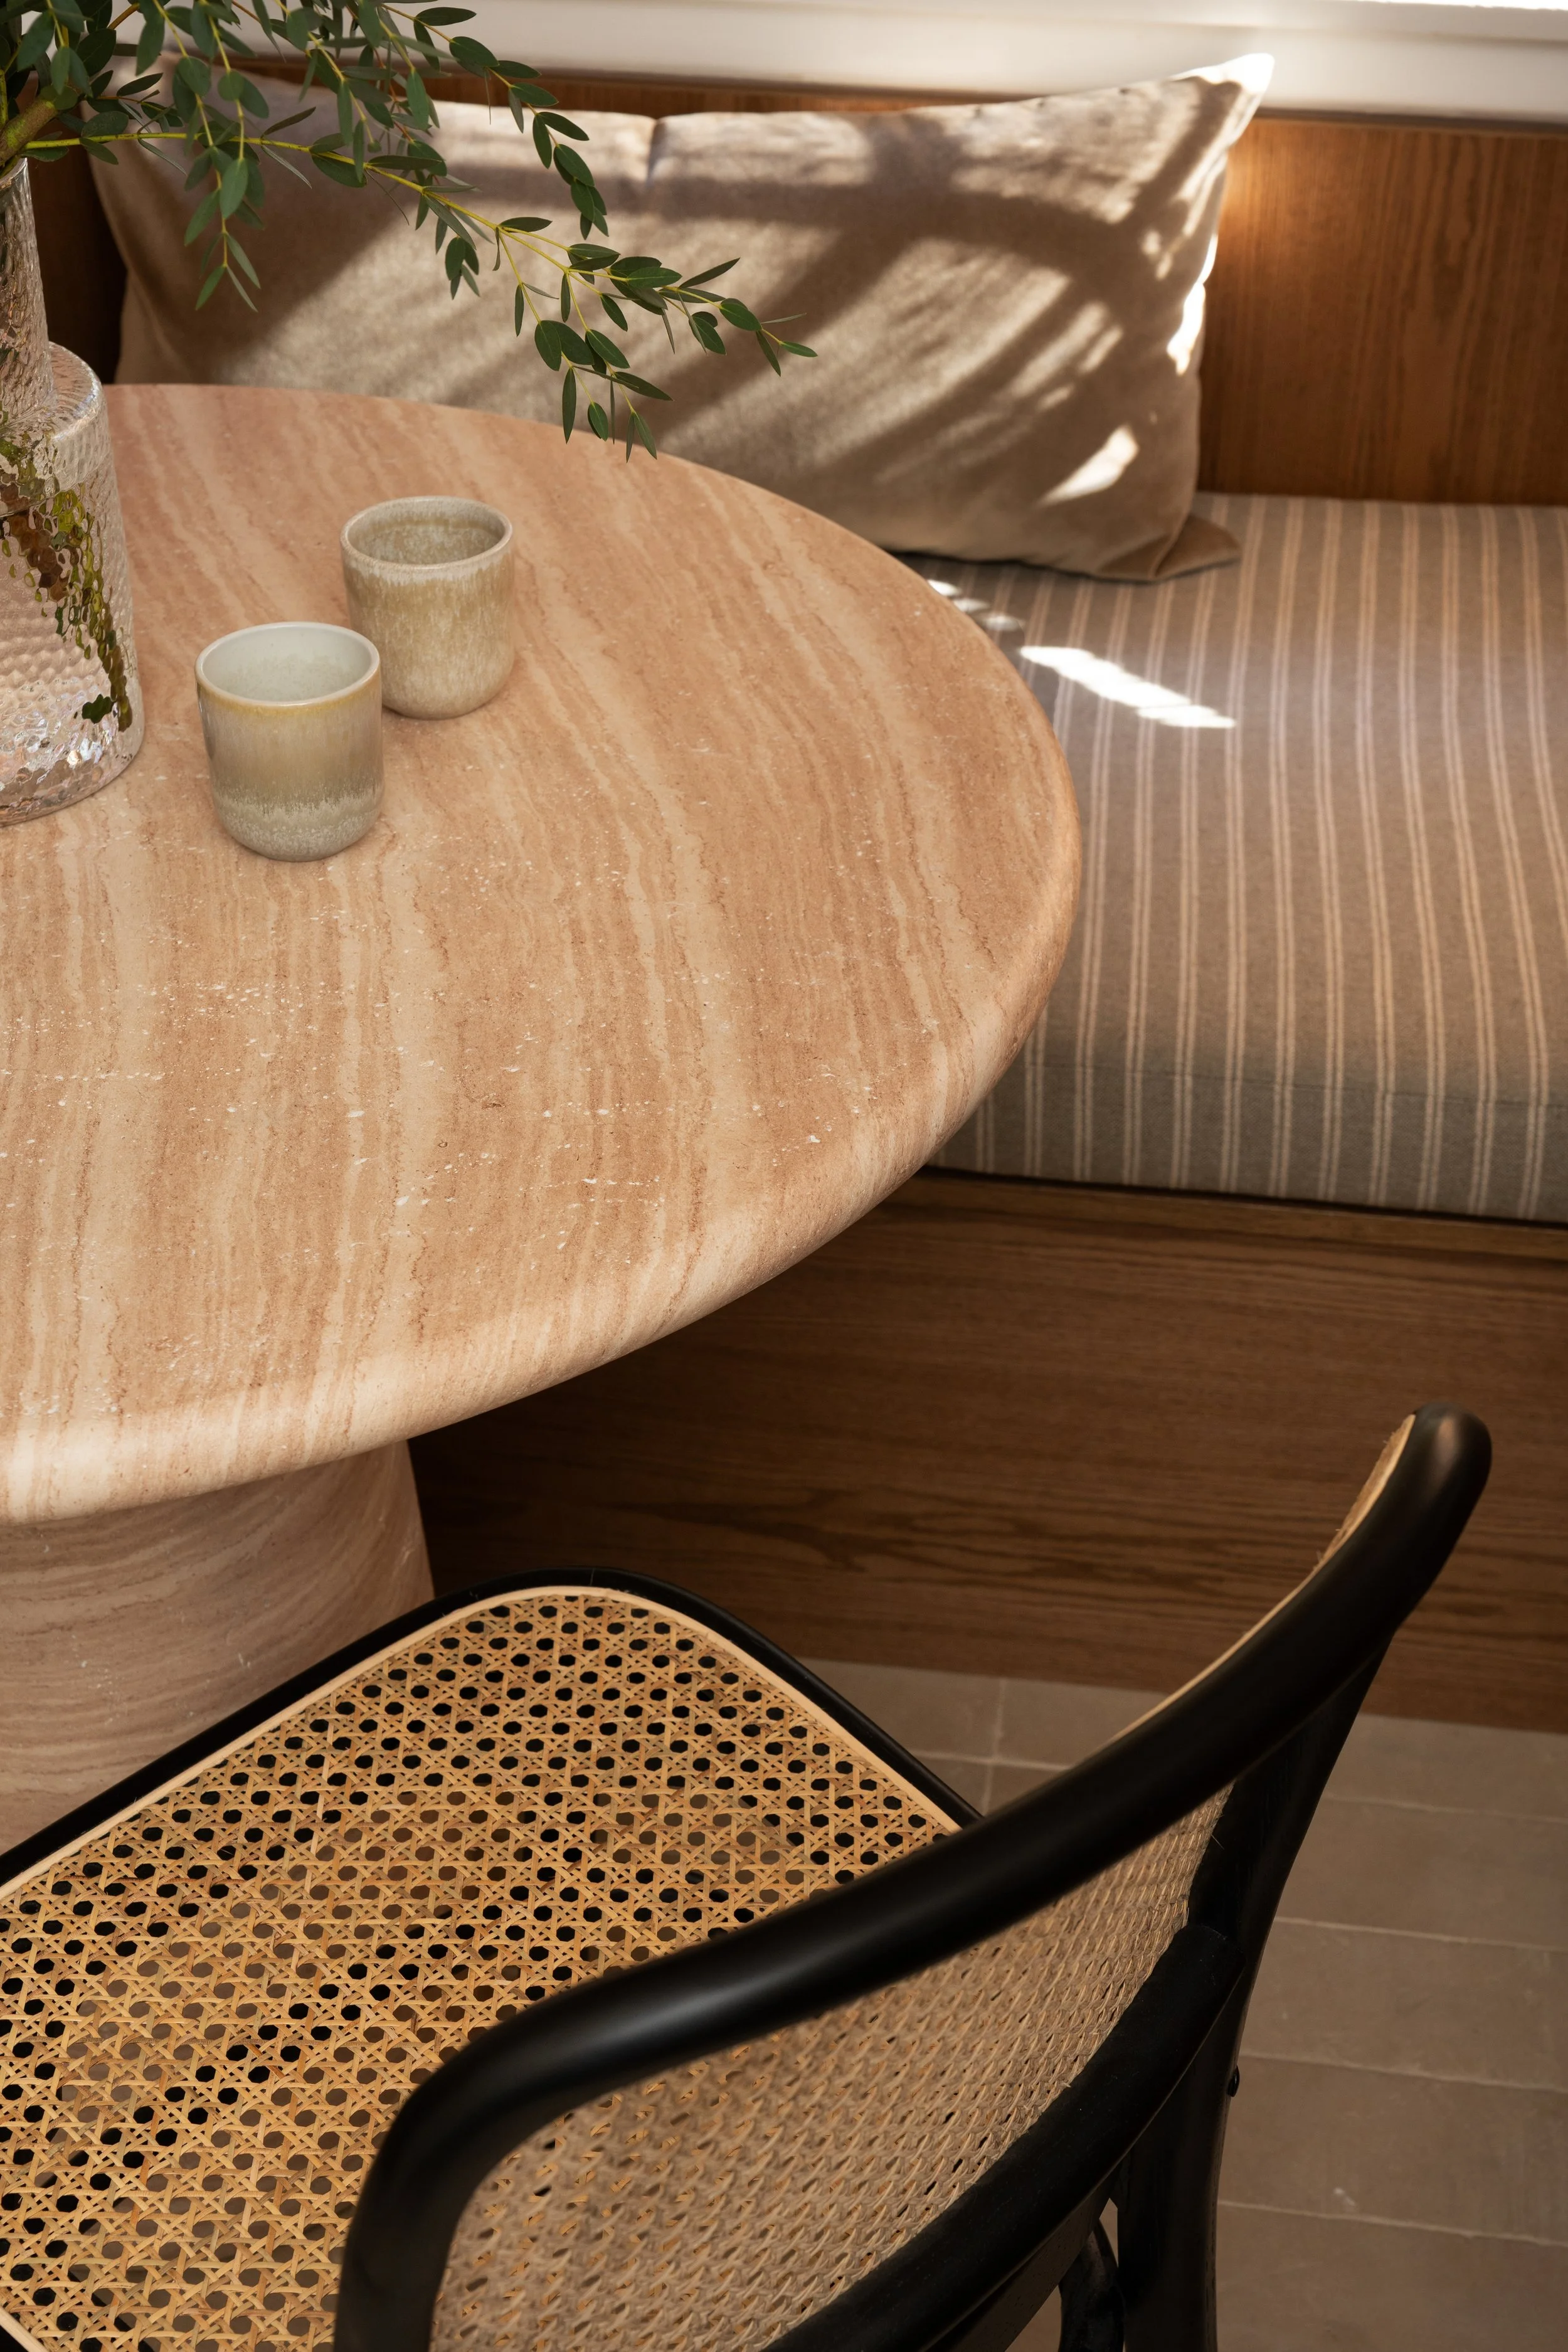
Close-up of a round wood table and cane chair
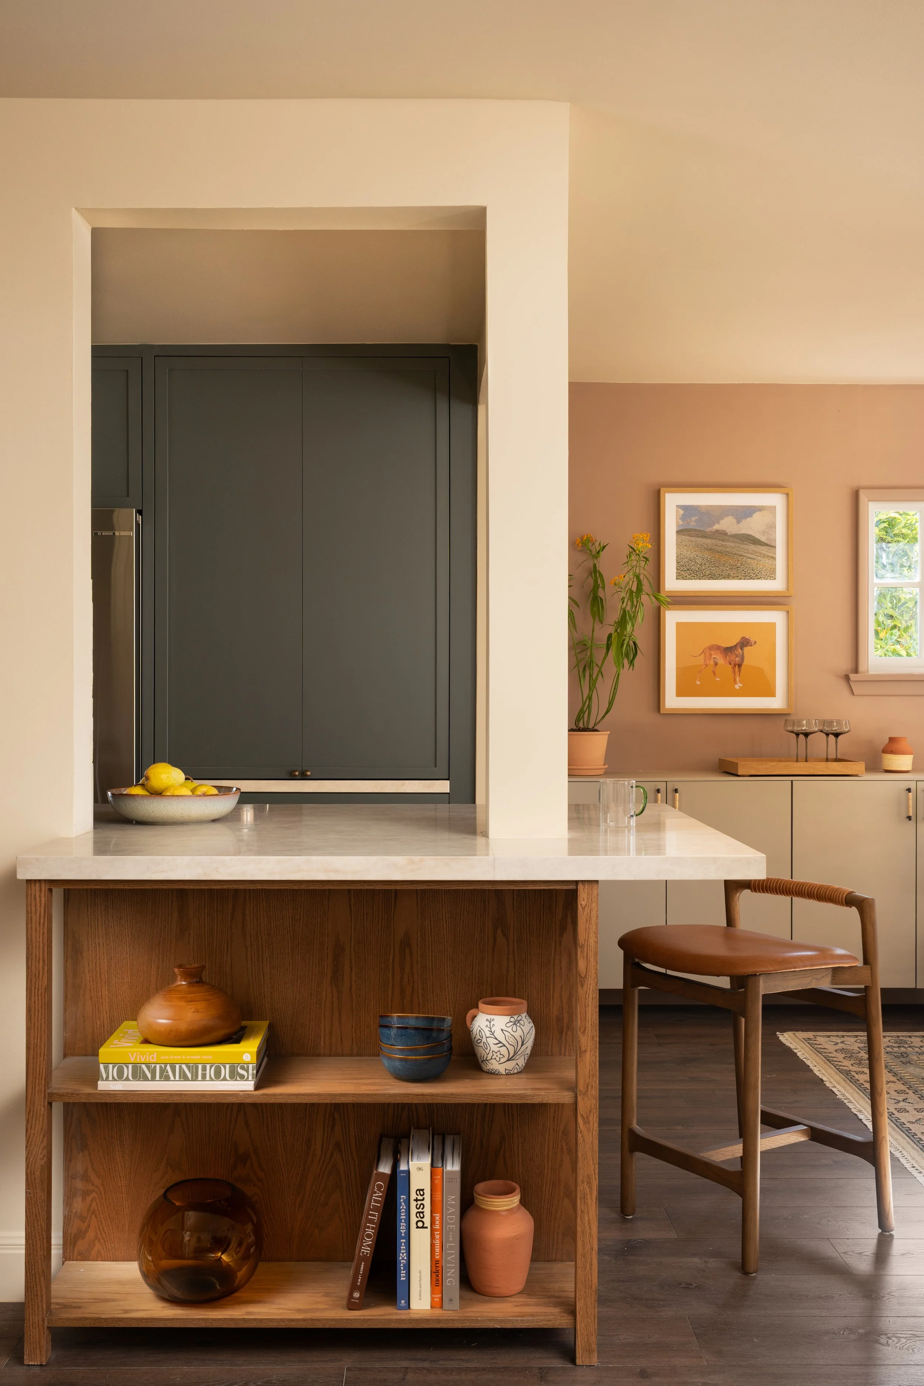
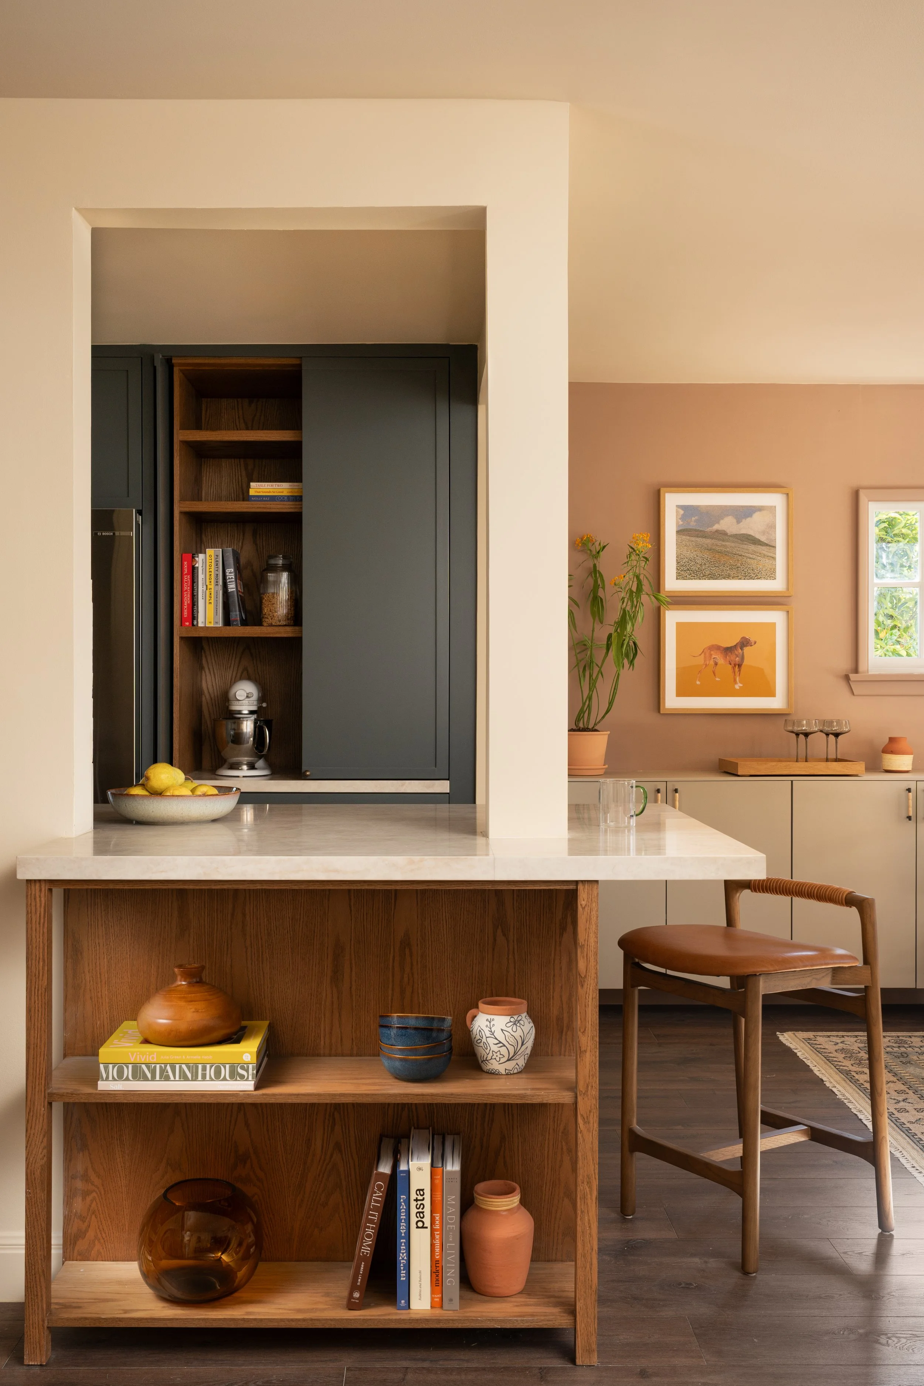
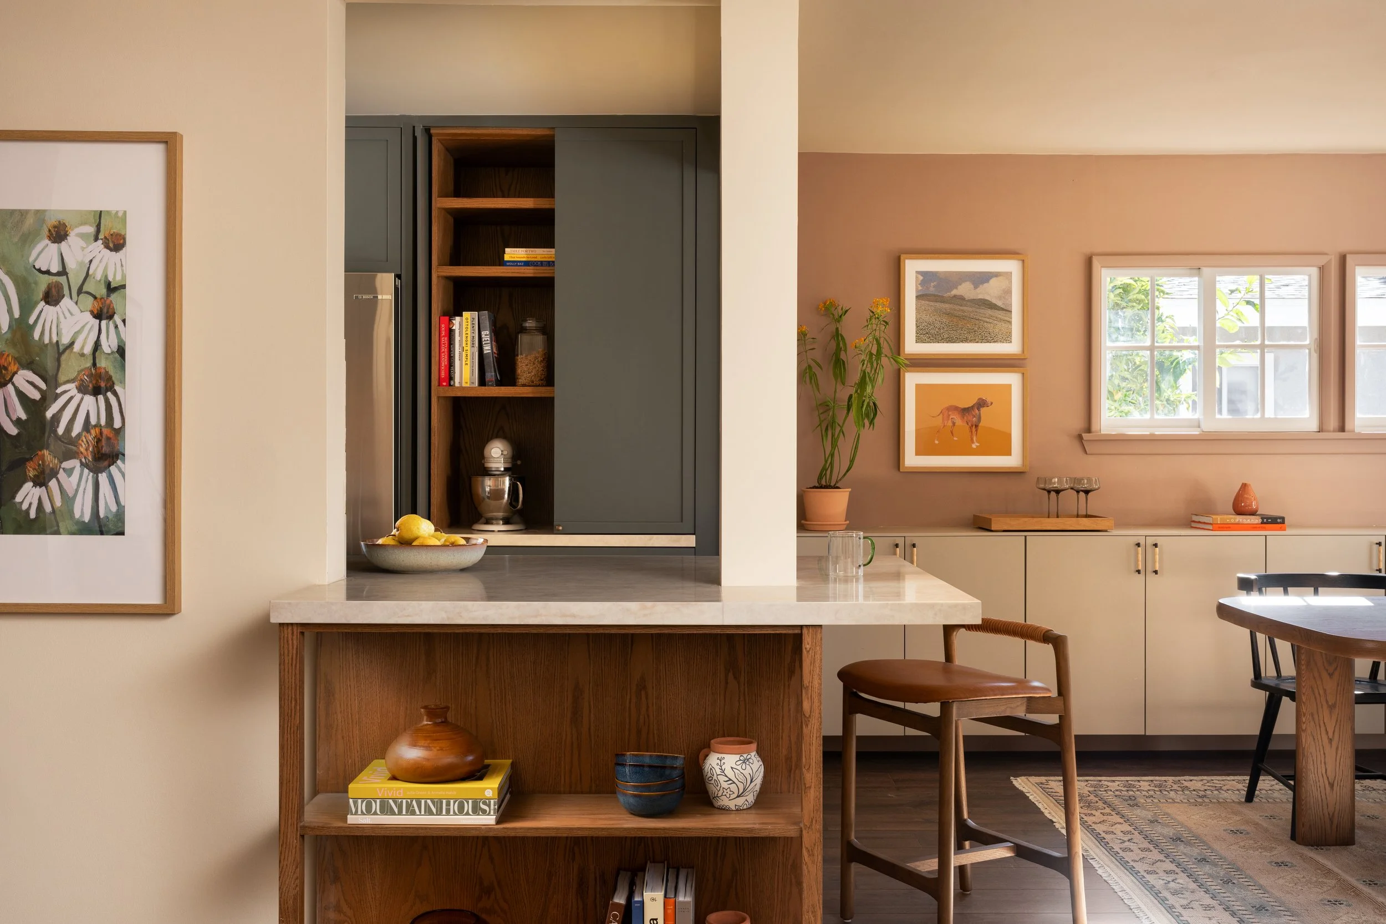
Built-in storage zone with shelving against terracotta walls
Built-in walnut storage with shelving and art
View through the kitchen to the dining room
Dining room with black chairs and a pendant light against terracotta walls
Close-up of a black chair and patterned kitchen floor tile
Built-in storage niche with styled shelves
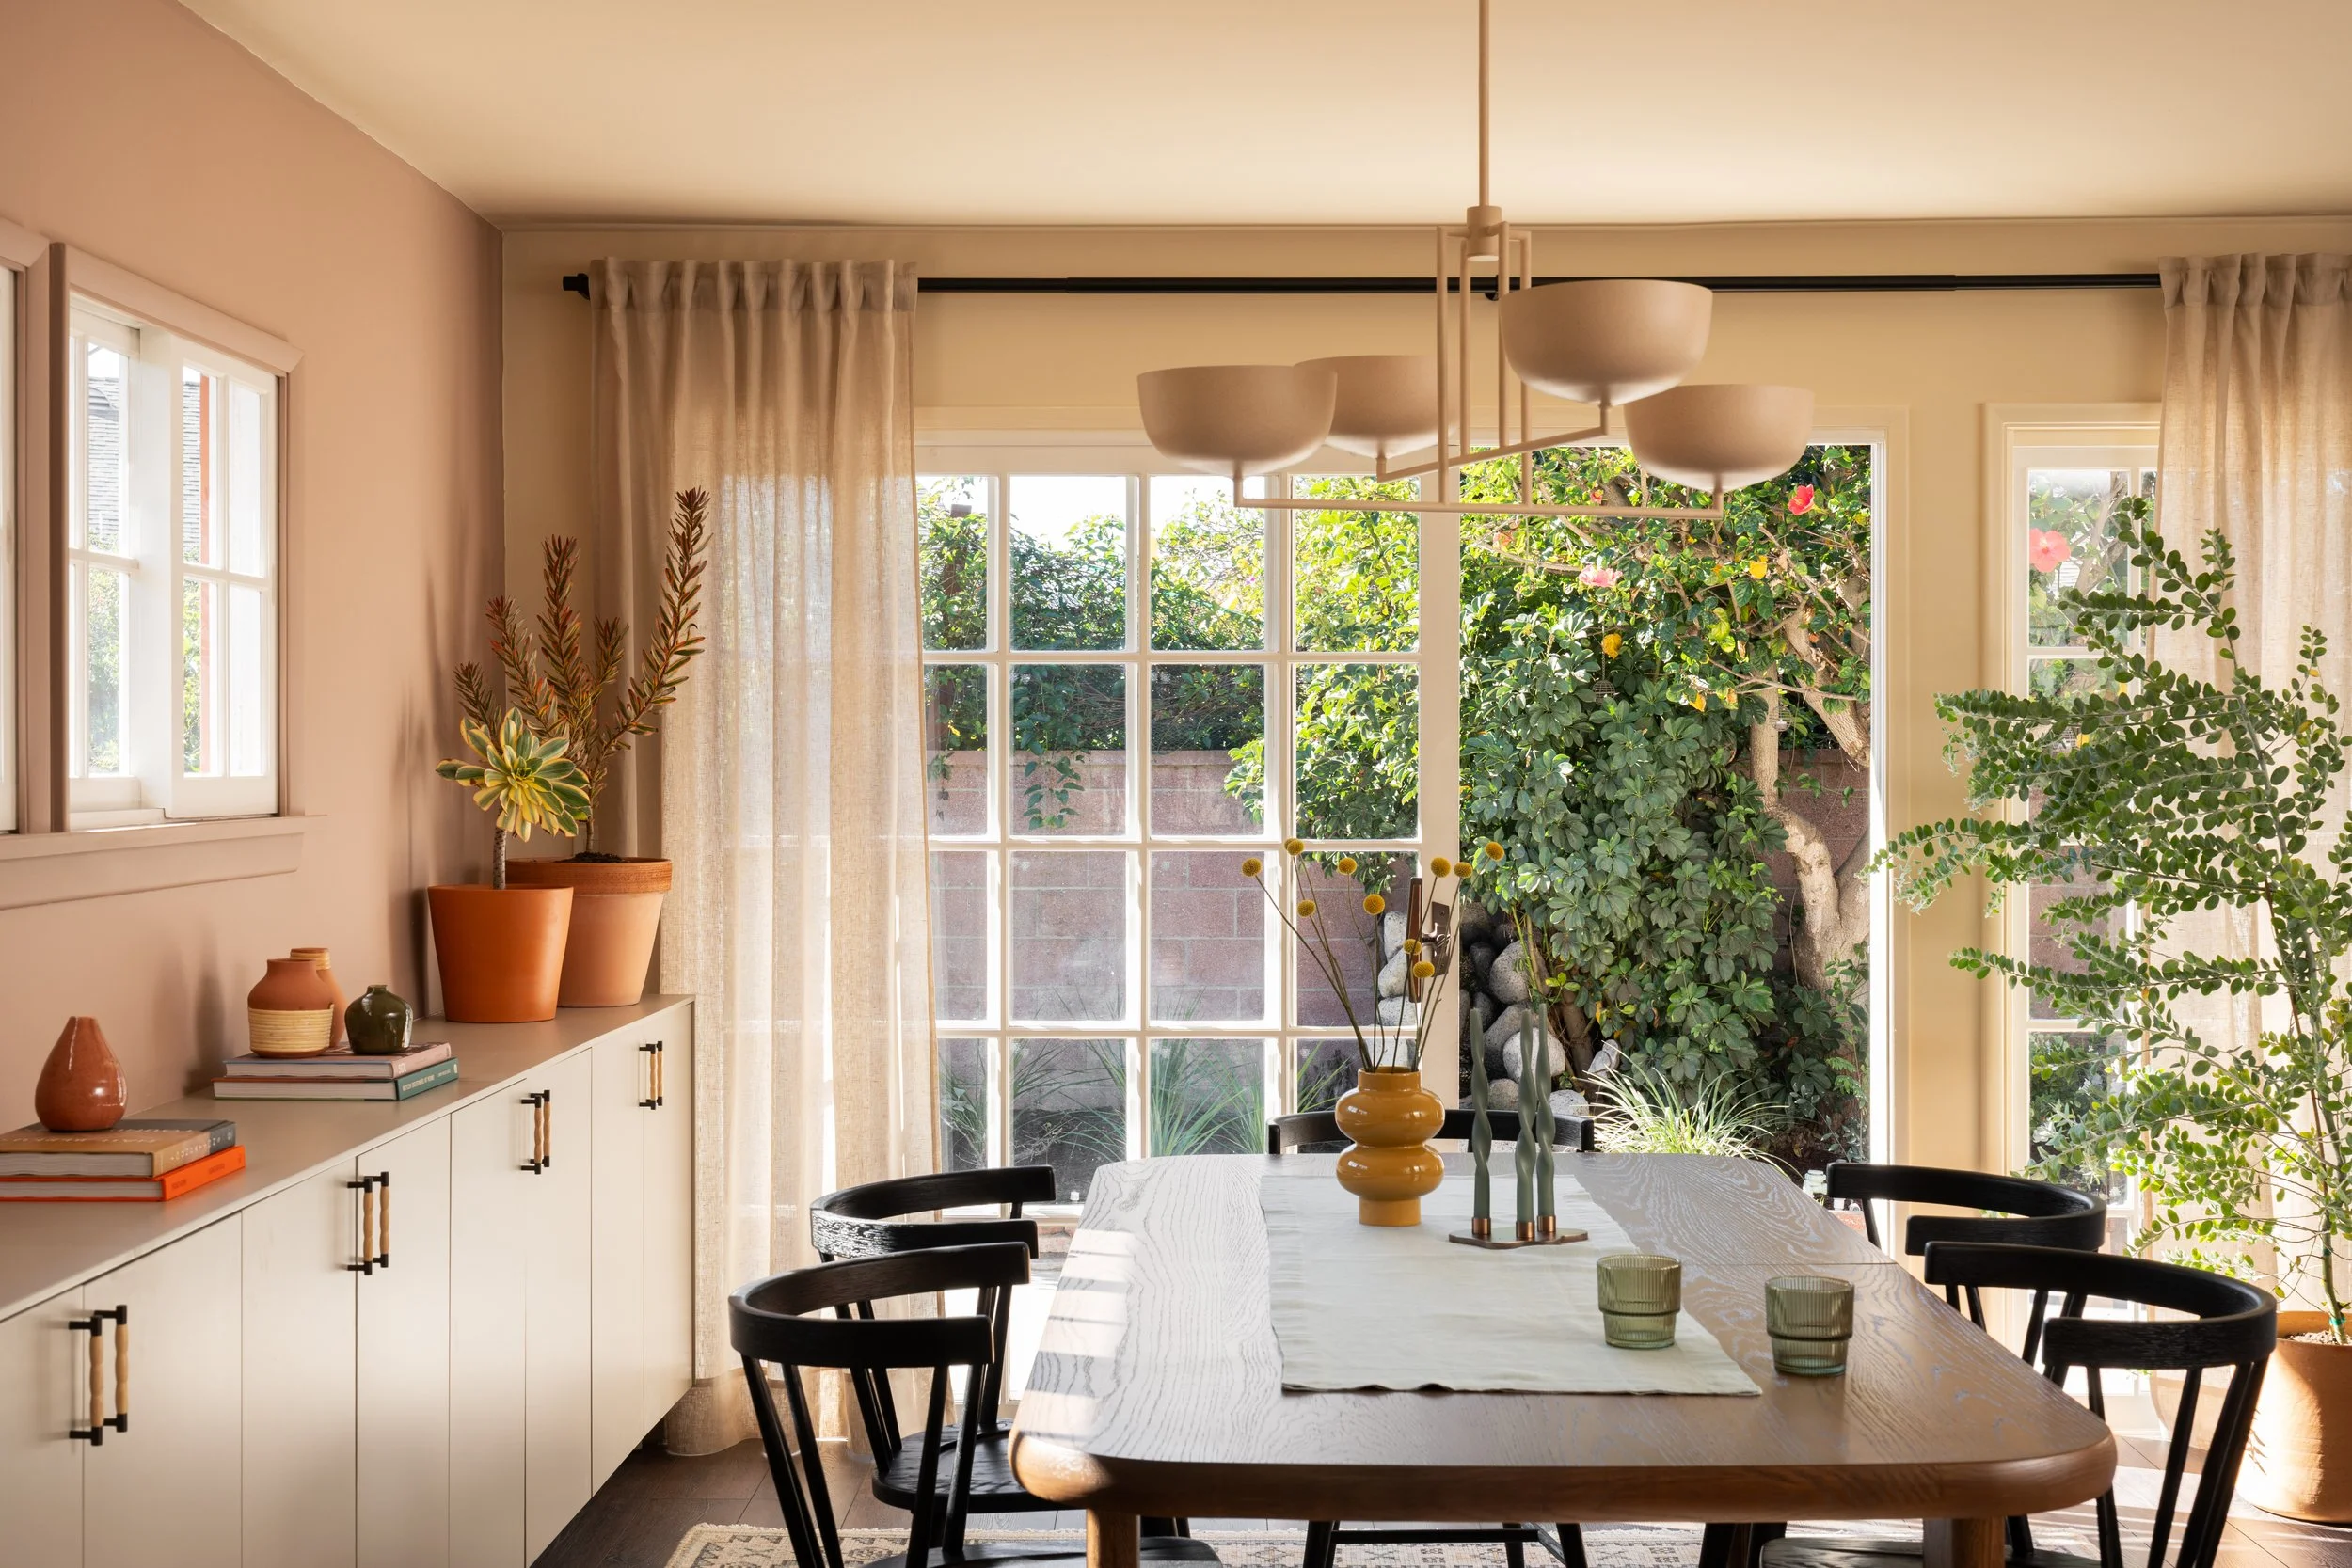
Dining table with black spindle chairs beside large windows
Dining room with a long table, black chairs and a pendant light
Living room with a brick fireplace, beige sofa and patterned rug
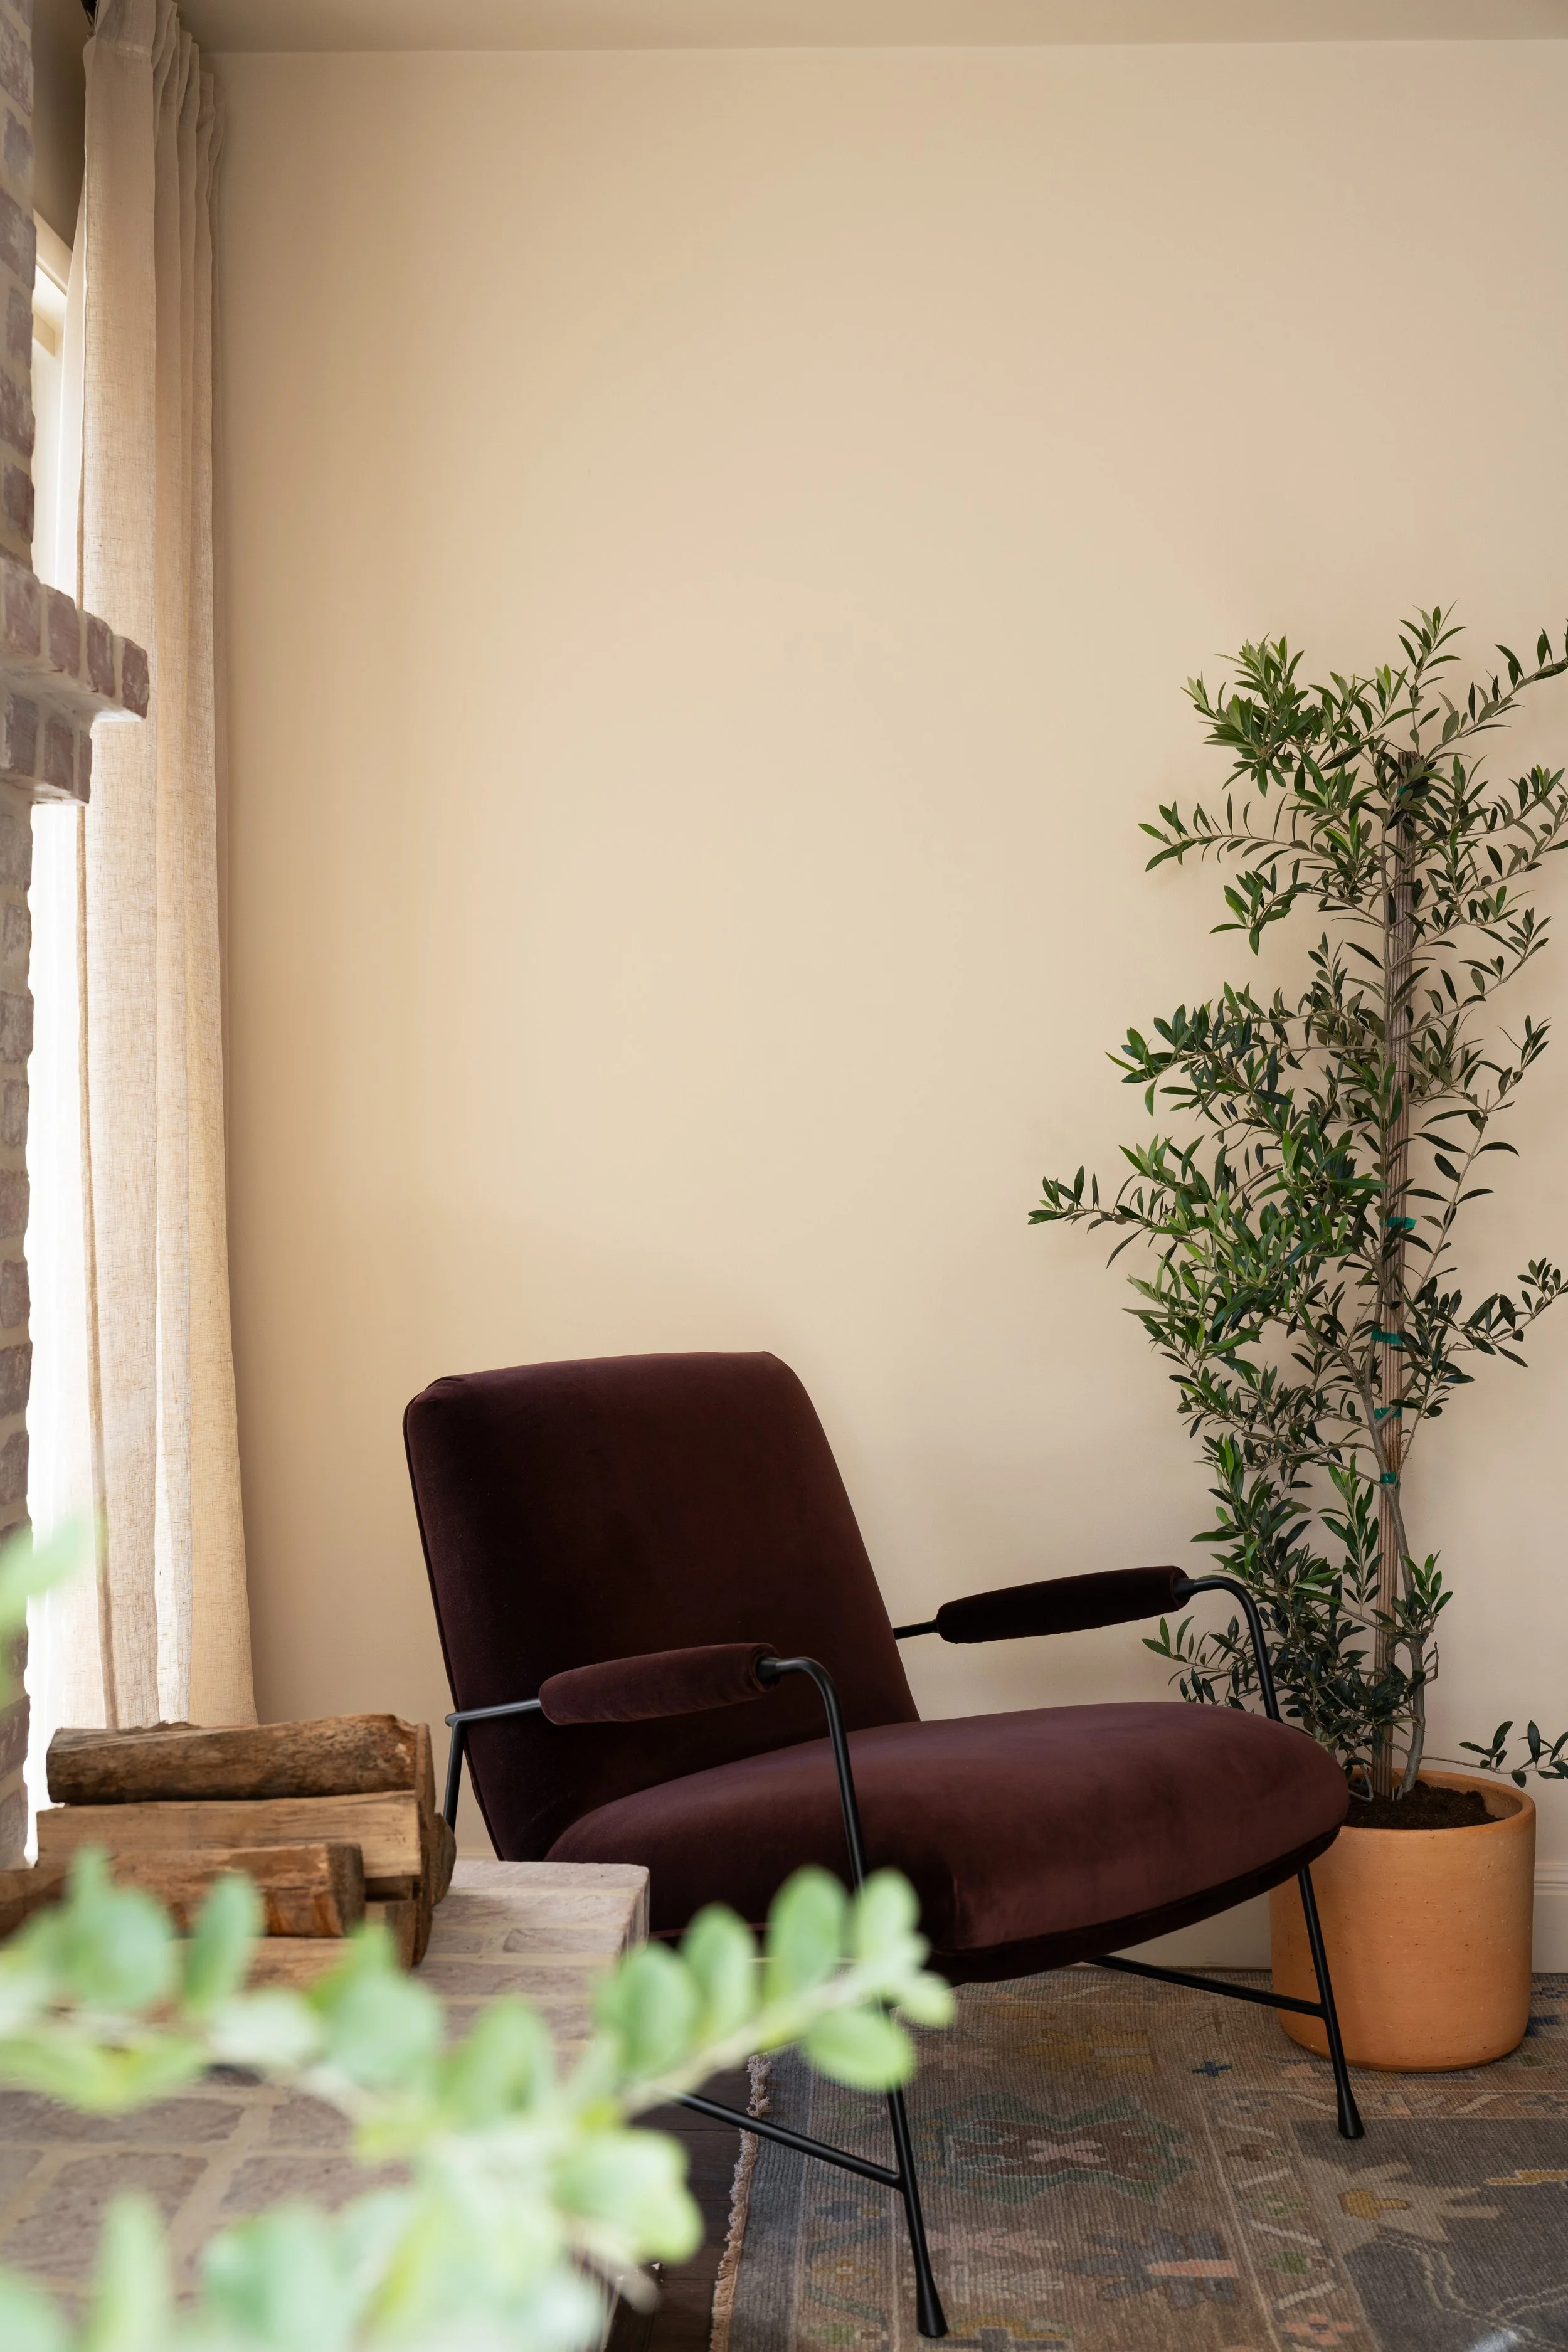
Burgundy lounge chair beside a potted plant
Blue armchair, floor lamp and framed artwork in the living room
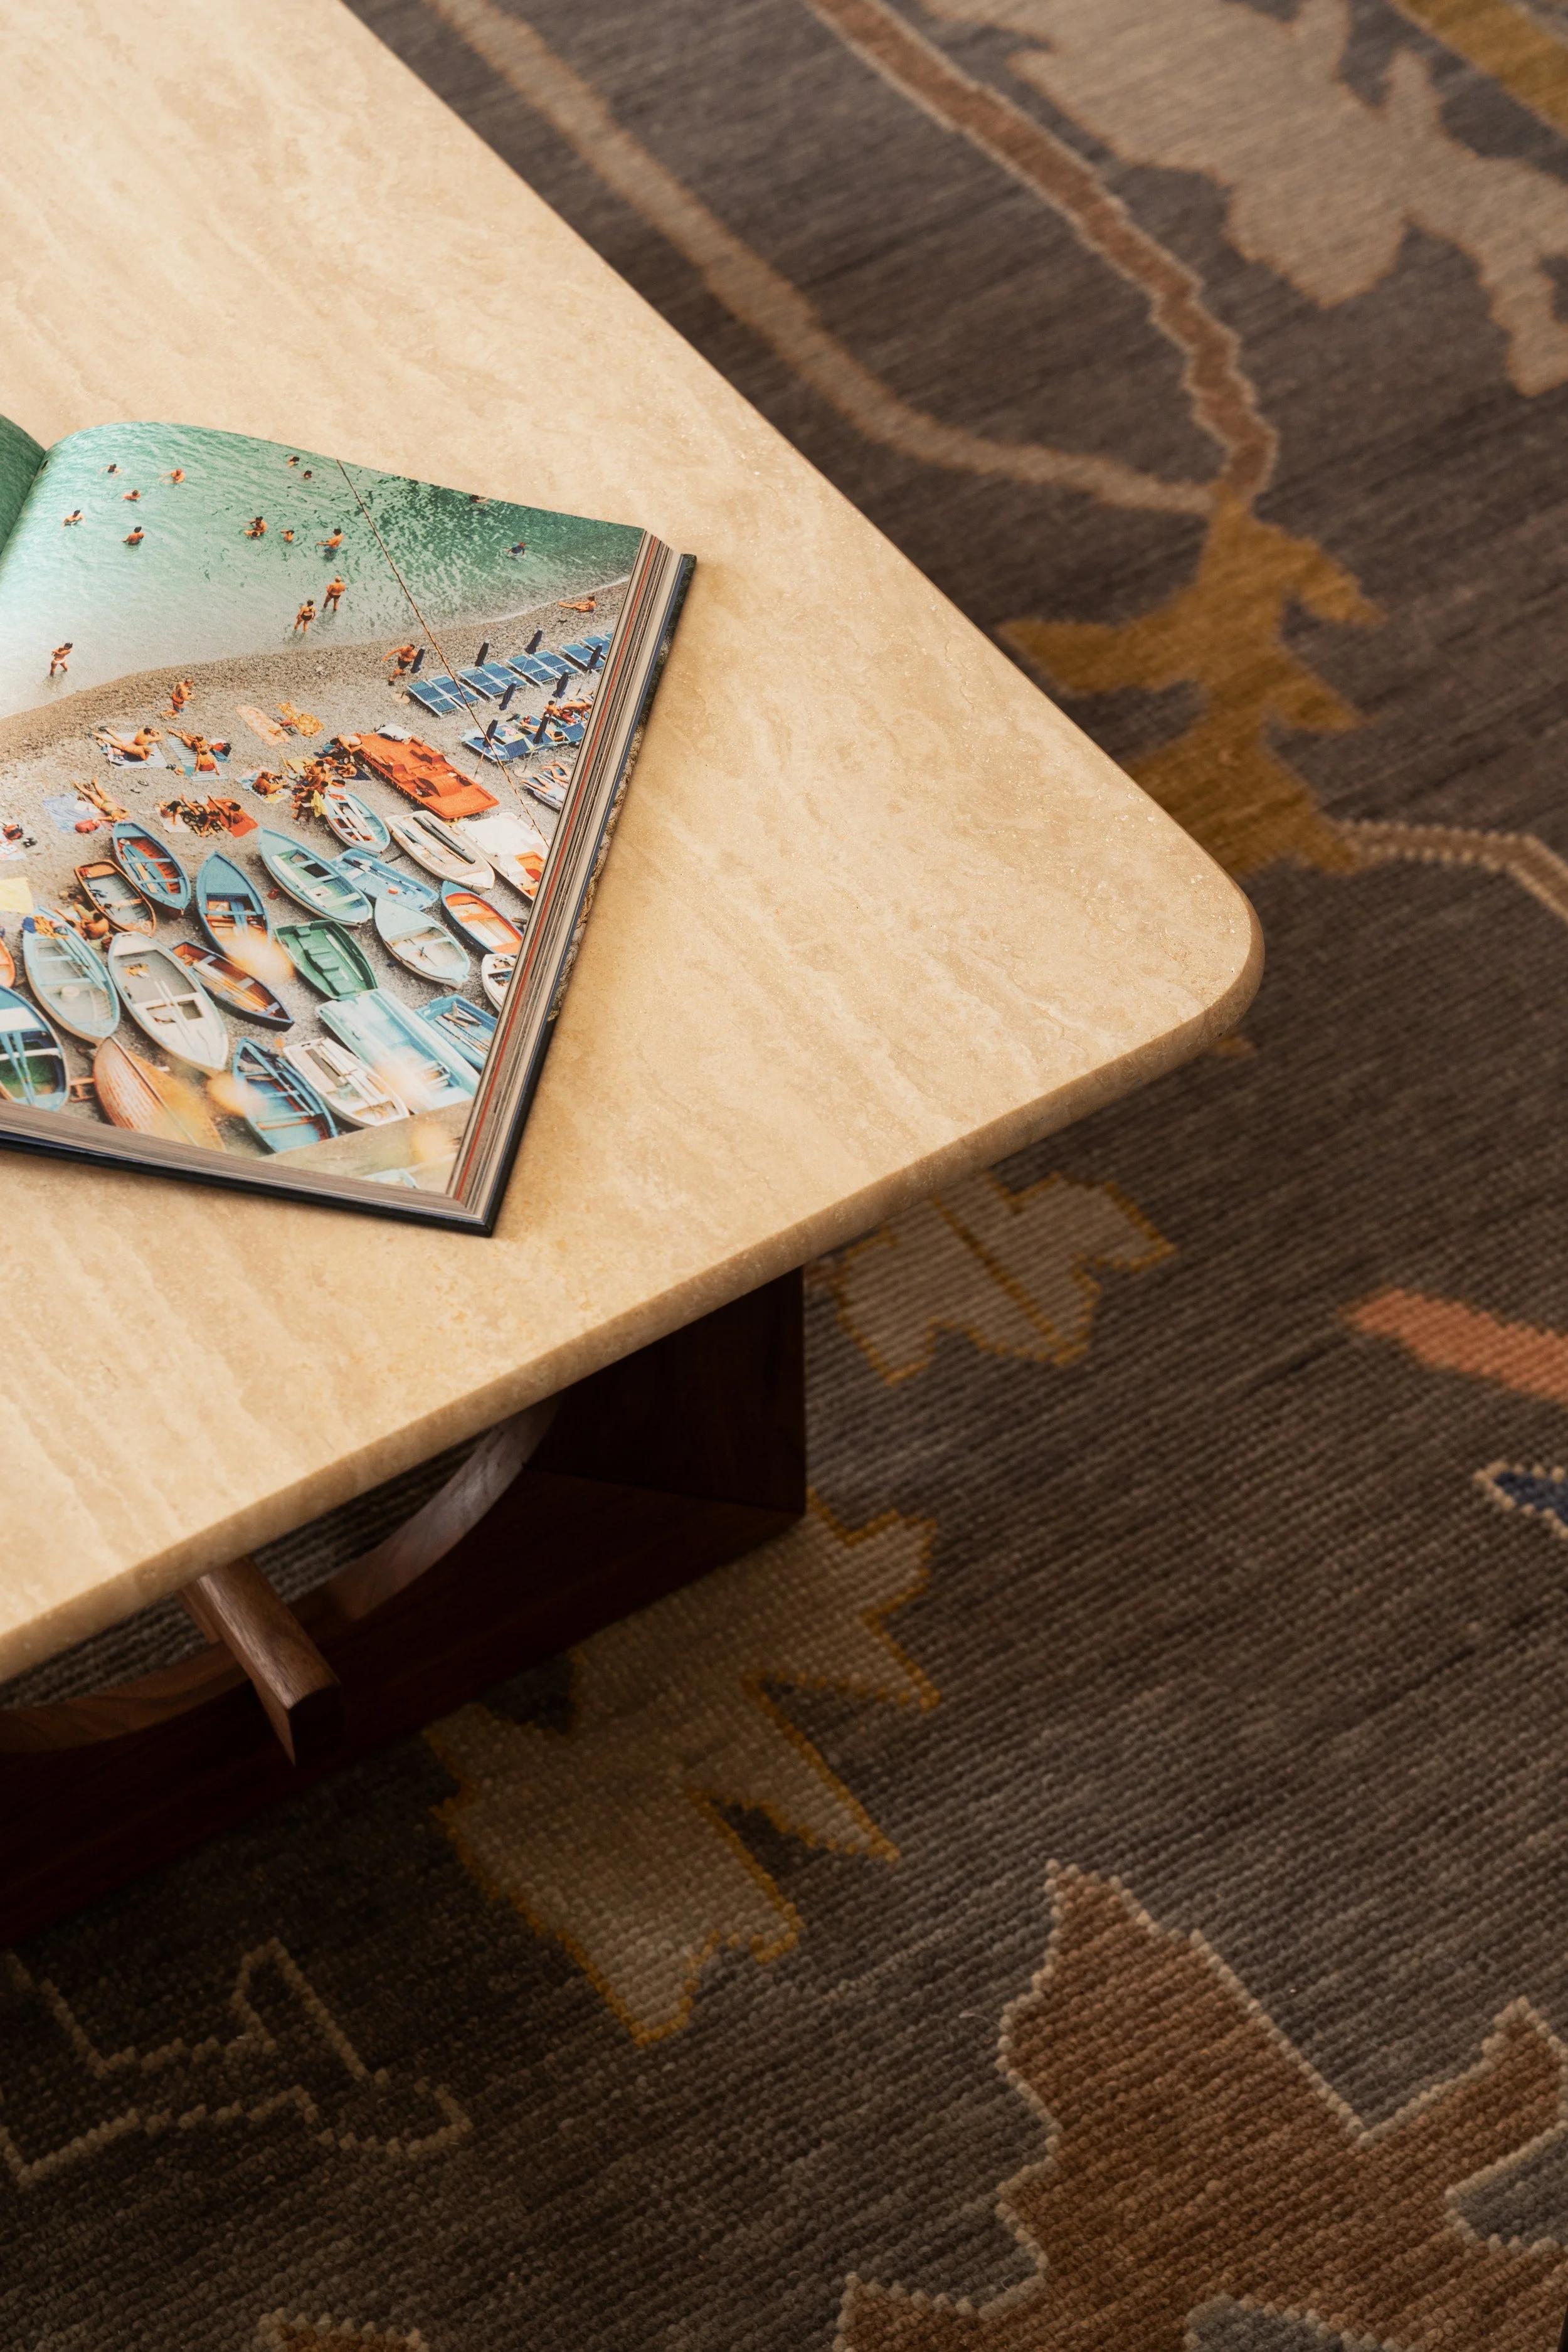
Close-up of a wood side table on a patterned rug